Monday, December 3, 2007

It's Finished!


Merry
Christmas!!


Just a little phrase we like to say around here! And how Merry it is right now. Friday, November 30th, we officially finished our home addition. YEA! We called for our final building inspection and passed with a grade of: WOW! We got great appraise from Aurora's building inspectors. They were a good team to work with and very kind to us.

Quick note: If you are viewing this blog with Internet Explorer, click on the 75% or 50% viewing option on the bottom righthand corner to view the larger thumbnail images.


Now for our story!

If you have been following our home addition, you will undoubtedly recognize the fireplace. Here it is, as it was meant to look. Decorated with garland and stockings, we are ready for CHRISTmas. Since we use the fireplace to heat our bedroom, I had to warn Kaleb against loading up the stockings with chocolate! Didn't want that gooey surprise on CHRISTmas!


Funny thing is that I sketched this fireplace numerous times: on drywall, on scrap board, on the back of prints. Those around me never really could envision the final product, but this is exactly how I saw it from the beginning. I love watching my designs come to life!


Here's a shot of our bedroom. The pair of Pella windows above the bed are on the East side of the home, which provides great sunlight to way to wake up to. We do not have air-conditioning in the home, but the ceiling fans do a great job of circulating the outside air for us in the summer. The pair of lights above the bed provide independently controlled lighting for reading, something Kathy and I enjoy doing in the evenings. The window above the fireplace is a German window, which swings inwards (not outwards like most American windows). It's very, very cool and completes the fireplace composition!


My lens on the camera only opens up to 24mm, so I created a collage for you to better understand the view from our bed. When we look up, we can see the fireplace on the right, the entrance on the left, the french doors on the otherside of the room (west wall, which will eventually lead out to a future deck). The main ridge beam that the fans hang from is 12' above the floor. It's such an impressive vaulted space!


As the project wrapped up, the $$ ran out! Eventually we would like to add a couch and tv to our "Sitting Area". But for now it's not important.

You can better see the wood wainscot in this shot. I still have to put a wood cap on it....just trying to find the right wood and grain to complete the finish!


I just love the way the ceiling turned out.

Funny story: the mechanical inspector didn't even notice that we had a fireplace in the bedroom because he told us he was too busy looking at the beautiful beams!

The lights inside the triangular space are direction spot beams that illuminate the fireplace. Accent lights!


I found a pair of antique pocket doors stored in my boss's garage. He sold the pair to me for $200. I designed the opening around them, installed a high-strength aluminum track with steel ball-bearings for the doors to float across. They are simply beautiful! The great thing about the doors is that we only use them for privacy. When not in use, they are not in the way like french doors would have been. The view below is from our bedroom side.


You can see the landing at the top of our stairs there behind Kaleb. There is a door on the left that leads to our closet, and a door on the right that leads to our bathroom.


Here's the view from the hallway side. You can see just a sliver of the doors resting in their pockets on either edge of this picture.


Our bathroom turned out beautiful! Lots and lots of hard work to make it happen! His/her vanities. His/her medicine cabinets. A toilet room (with an exhaust fan and operable window!!) The steam shower. Jetted claw-footed tub. Travertine (marble) tile. Lots of daylight, but very private. We are very, very happy with the final product. If you ever come and visit, you've got to try the steam shower. It's a hit!


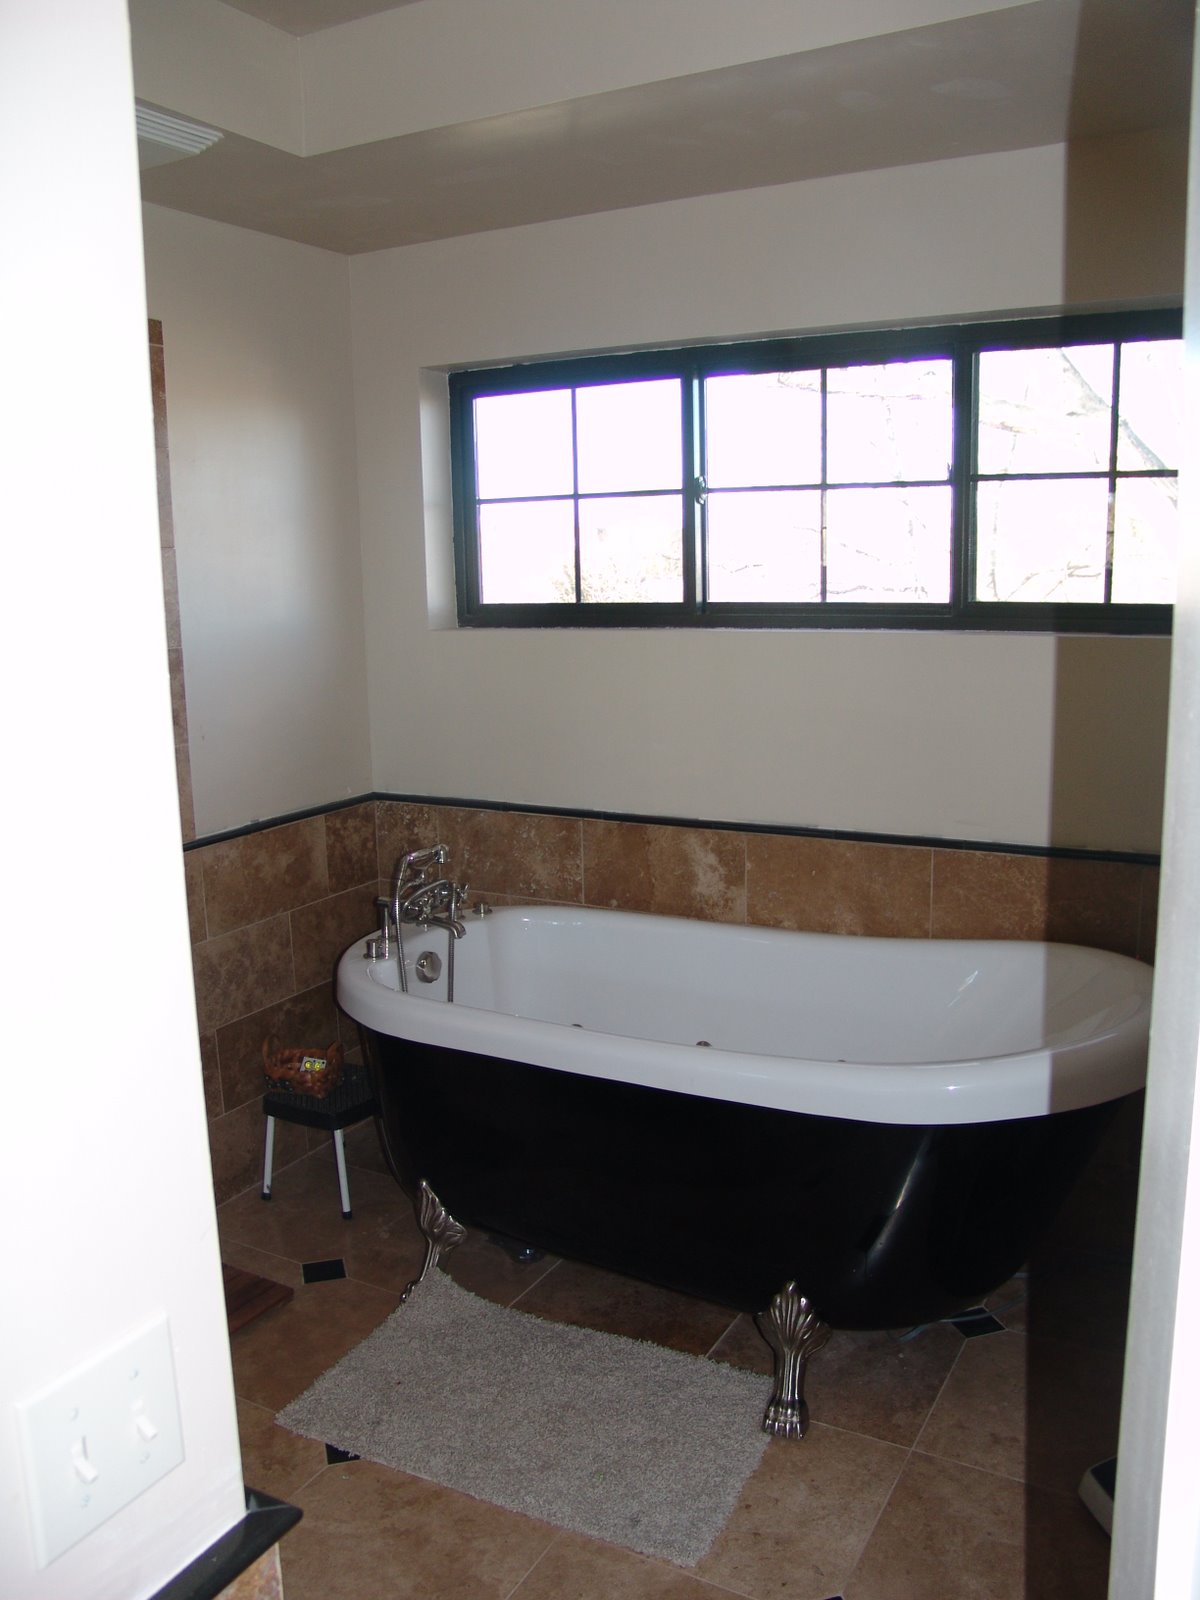


You'd never believe it, but we inserted the tub unit through those windows. I kept the window unit nailed in with only 6 nails so that we could remove the window when the time was right. We removed the fixtures and legs from the tub and slipped the unit through the opening. It fit: barely!

A lot of people keep asking about the tub. We got it from a supplier in Florida: http://www.sansirousa.com/index.html

And yes, the tub is just as beautiful as the picture implies. I really wanted an old-fashioned tub for the space but with the amenities of modern-day comfort. This tub is absolutely amazing and exceeded our expectations! This picture is misleading. It looks so small, but it's a 73" long unit. Plenty of space! Worth every penny!!


Now that we're done with construction, Kaleb is able to have a bedroom ALL TO HIMSELF, an amenity he is grateful to have!


And Jade gets to share her bedroom with Kim, a burden she welcomes and is anxious to share! A "NO BOY'S ALLOWED!" space.

Her room was a bit messy for this shot. She's not nearly the neat freak that Kaleb is. For those of you who have visited our house, this space used to be our master bedroom. The wall with the polka-dots was added, eating into the space. But the stairs to our new bedroom are behind this wall. Jade and Kim will share a room for the time-being. Eventually we figure that Kaleb will want to move to the basement bedroom which will allow Kim to move into his current bedroom. When we started this project, we committed to living in this house for the next 12 years. This gets our children thru grade school. YIKES!


Well, as always, I tend to ramble. Sorry about that. There's just so much to tell! Come on out and visit us and see the space firsthand! Bring your swim trunks and you can try out the steam shower!


Happy Holidays from the Zimmer Clan!


WOOF!

Wednesday, November 14, 2007

Our Not-So-Little Man


Big news today! Kaleb lost his FIRST tooth. He was pretty excited as you can tell in the photo. Big sister got him worked up about how painful it was to lose a tooth -- but the time had come and momma plucked it right out!

It's a blast watching the world unfold through the eyes of a child!


KIMMIE UPDATE: We have all the paper work done, now we are waiting for a travel Visa from Korea. Once we have this document she will be cleared for travel and we can go get her! We're expecting to travel after Christmas, but if the Korean gov't. kicks it up a notch, we may be traveling BEFORE Christmas. Yikes! Can't wait!!

Friday, October 26, 2007

Almost There!


Zimmer Family
Residence

circa April, '07


Zimmer Family
Residence

Computer Rendering


Zimmer Family
Residence

circa October, '07


Hey Friends!

The final paint coat is on the walls, the electrical fixtures and outlets are hooked up and working. The fireplace is kicking out tons of heat! Our tile floor is warm as the radiant floors are up and working! The exterior siding is finally complete....we're almost there!

We've got just a few items (a dozen or so) left on the punch list to complete our 600sf addition.


Here's a list of some of the bigger issues:

- Shower repair. My shower drain ended up in a high spot, so I have to modify the floor pan
to slope to the drain.
- Add handrail to stairs.
- Add door hardware.
- Trim out replacement windows. We had the old metal, single-pane windows from the '50's in our main house. We had bought replacement windows from Pella, and Jeff and I cut out the old windows just before our storm last weekend (4" of snow!) I got the windows inserted
and weathered-in before the storm hit, but now I need to trim them out and make
them look perty.
- Add a cap to the wainscot
- Add two gutters

Not much work left, and some of it can be done during the winter months. Kathy and I have been living in the space since it got carpeted in August, and we have been loving it! It's great to get closer and closer with each passing weekend. Soon we will be all done with construction and turn our attention to skiing on the weekends.

I'm looking forward to hanging the Christmas lights this year with our new exterior profile. The new front gable should prove to be a great addition to our light arrangement. I also included an X-10 outlet outside our bedroom doors. This will allow me to program the outlet via my computer and us the programming from our home-security system to control when the Christmas lights go on and off. Just another guy-gadget. I'll let you know how it turns out!


Note to Jeff and Nate:
Remember how careful we were with laying out the floor heat fabric and wire? Remember how much attention we gave to making sure not to pinch or damage the wire? Well guess what. My electrician finally hooked up the wires -- and there was a short on the closet-side wire, preventing it from working. I was REALLY bummed. My electrician was able to hook up the wire under the tile and it worked just fine, but the other wire was grounding out when he tested it with his Ohm-meter, which meant that there was a fault in the wire, either a nail nicking it or a pinch in the line or even a point in the line that got severed. And we were so careful with the loud mouth! Then I noted that 4 of the entry tiles were under the other mat, because the bathroom floor would be warm except for the first 4 tiles as you enter. This made me even MORE bummed! I started thinking about where the problem could be. I was sure the carpet guy had nailed one of his tack strips thru one of the wires. The loud mouth had run out of batteries by the time the carpet was being laid down, so there was no way to warn us if he accidentally nailed through our wires. We knew the tackstrip near the bathroom threshold was tight, so I had made sure he glued down the strip instead of nailing it down, but the rest were all nailed down. I asked my sparky if there was anyway to track where the fault might be, and he had no way of tracing it. Then I remembered one key error (you guys may not know about this). The door openings into the bathroom and closet were designed for a 28" door. But I ordered 24" custom doors from Lowes, an error which I did not realize until the day I was setting them. Standing there with custom doors 4" too narrow, I decided to hug the hinge-sides tight to the existing opening and add 2- 2x4's to the jamb to fur the opening to fit the 24" doors. This meant that I had to add more drywall, tape and mud and abut the already finished walls. It sucked, but it was a good fix. UNTIL THE CARPET GUY CAME! I didn't even think about it, but he laid out his tack strip tight to the new opening. I was thinking about this when it hit me -- we laid out the wire 3-4" from the walls. Well, I'm sure there was a wire right in his NEW path for the tack strip near the extended jamb. Working off of this assumption, I pulled up the carpet at the closet door jamb area and found 4 possible nails that could be the culprit. I pulled the nails (thus losing one tack strip at the door jamb) and had my sparky re-test the wire for a fault. IT WAS CLEAN!He hooked the wire up to the T-stat and it's all up and running the way it was meant to be! YEA!! Just thought you might enjoy this little story, since we worked so hard and were so careful on installing the floor. I thought I was going to have to abandon the heated floor, but now it works! The nail must have just nicked the wire and not severed it completely. All because I never replaced the loud mouth battery!!!


Well, that's about it for now. I have some other non-house related pictures to post of the family. I will create a separate blog entry later for them. We're still working on the red-tape paper work for Kimmee. At this point we are planning on traveling in January to Korea to go bring her home! Other than that, we are just gearing up for Halloween next week: the kids will be going out as a pair of pirates! Will post pics!


On a side note, I would like to dedicate this blog entry to my cousin, Sean, who recently passed away from diabetic complications. He was almost 32 and left behind 2 children and his wife. It's tough losing a family member, and especially hard when the younger ones leave us early. He was one of the few die-hard Bronco fans in our big family and Kathy and I would always enjoy talking football with him at Christmas. One year we had wrapped up a Bronco's sweatshirt for the family gift exchange, which he immediately snatched up. His joy in "winning" our sweatshirt still brings us smiles.

Rest-in-peace, Sean. You will be deeply missed. We will continue to keep your family in our thoughts and prayers.

Wednesday, September 19, 2007

Presenting: Kim Mee Zimmer


Today, Wednesday September 19th, 2007 -- we received a much awaited call from our adoption agency: they made a match!

At 4pm today, they sent over her information and pictures and it was love at first sight. There she was: Kim Zimmer, waiting to be adopted by her American parents!

We are so excited. I know that this home addition commanded most of our time this summer, but the real reason we needed the space was for the additional child we wanted to add to our family. Now with the addition nearly complete, we can turn our full attention to bringing our little girl home.

So Mee Bae was born April 7th, 2007 to an unwed mother and father (21 yrs old). Knowing that they could not raise this child, they gave her up for adoption. She has been living with a foster family since her birth and is very, very attached to her foster mom (sigh).

She is a healthy and alert 5 month old, and as soon as we sign the paper work and send in our check, the legal red tape will begin being cut and we will become her foster parents with finalization following about 6 months later. Thus, sometime shortly into the new year we will be making a trip to Korea to bring back our daughter!

The kids are already in love with her and are very, very happy to add her to our family unit.

Her name is "So" = "bright" and "Mee" = "beautiful" and "Bae" = her family name.

We have always referred to our unknown daughter as Kim, or "Kimmi", knowing that we would change her name to this once we adopted her. Kathy calls our kids "miss beautiful" and "mr. handsome", so it's befitting that So Mee means "bright and beautiful". Note that by incorporating her Korean name "Mee" (beautiful), it yields: Kim Mee Zimmer, or Kimmi Zimmer! Pretty cool!!

We are very excited to bring her home and appreciate all of your thoughts, prayers, and encouragement as we snowball through the next four months. It takes a village to raise a child!

Can't wait for each and everyone of you to meet our new daughter! Please, please post a message for us here, all of us will be checking this posting and sharing it with others. If you just leave a message as "anonymous" you don't need to create an account, and we'd love to see your responses!

Your friends, the Zimmers: party of five!

UPDATE: Kim (So Mee) was born in Seosan City, South Korea (pop. 150,000). Here is link to her hometown: http://eng.seosantour.net/default.asp?go=40

Seosan City (or Sosan) is located about 60 miles to the south and west of Seoul, South Korea. And about 6,230 miles from her soon-to-be home in Aurora, CO. (thx Google Earth!)

Sunday, September 9, 2007

OUCH!!!!!!!!!!

Ever wonder what a 33-year old architect does on his weekends? Well, it varies. This weekend I got into a bar fight, decided to shave my head, and create a 2" gash in my melon!

Let me explain...


It's actually kind of embarrassing, but I'm not one to be shy. So Friday night I walked into the bathroom and dropped something on the floor, bent over to pick it up, and jerked my head up right into the towel bar. OUCH! Now according to the photos you might think that the towel bar won, but I got to tell you -- I knocked it down with one punch and it did NOT get back up!

So immediately after gouging my melon, I put my hand over the wound. I could feel the liquid oozing thru my palm. I took a brief glance, saw a LOT of blood, and shouted for Kathy -- who was already enjoying her 3rd stage of sleep on the couch. She came running, saw my head, SCREAMED, and ran for a towel. Jade, who was still awake, came sauntering into the bathroom, thinking I was "just faking". At the first sight of blood, she tucked tail and ran! Kathy returned with a towel about 30-seconds later, then had to sit down, then had to lie down. I sat there applying pressure to my scalp, weighing whether-or-not to make the trip to ER.

The thing with head wounds (this is my second): they don't just bleed, the blood sack below your scalp explodes! So there's a lot of blood, initially -- and then it stops.

I phoned Jeff, my buddy across the street who is an EMT and asked him to look at it. I went over to his hosue, we cleaned up the wound and decided not to do stitches, but that a butterfly bandage would suffice. Shaved my head a bit more to make room for the bandages (unfortunately I cannot blame the receding hairline on the wound, rather my ancestors!) Jeff gave it some tenderly EMT lovin' and taped me up. I just removed the bandages this afternoon in time for our final 'Sweat Equity' taping.

What a weekend ride! I wore a hat to church last night because I had a big 'ol bandage covering up the wound....didn't want to field a barrage of questions. Anyone who caught me without the hat definitely gave me second and third looks!

The wound has healed up well. It was more of a gouge than a slice, which is why stitches would not have really helped. Now I just got to let it heal and let my hair grow back!

If you look closely to the new 2" gash you can see the old wound just above it (6 stitches). It looks like when I go to complete the trifecta I should aim for another horiz. wound to complete the "Z". Can you see it? The top scar that is healed combined with the new scar create 2/3's of a capital letter "Z". Almost there.....I'll be like the Zimmer Family Harry Potter: the Boy with the Scar!

So that's how we started the weekend!

We finished the weekend by completing most of our punch list: touch-up paint, adding window hardware, clean-up, closet touches, etc... Now we have just a few little items left to complete the addition. Trim, some hardware, base board. But we're getting there! It's exciting, and we receive high complements from everyone that visits. It's good to be close to the finish line.

I'll have my buddy who is a photographer swing by and snap some better, more prof. shots and get the finals posted up here. Keep checking for the final blog....

Monday, August 27, 2007

Carpet's in, we're movin' on up!

....took a whole lot of tryin', just to get up that hill!


Wow! I didn't realize how many of you were checking in on us. You will note a new feature I've added to the site to track where people are watching us from. Portugal? India? Athens? Peru? Wow! Crazy stuff! I;m really hoping for a hit from Africa (Madagascar?) and Australia, so if you know anyone there....please pass long the link!


We got the carpet installed on Friday. It looks fantastic! We spent the weekend moving our stuff out of the living room and into our new space. Didn't take too long to fill up the new closet. Can Americans ever really have enough closet space?


The lighting is just perfect for us. We have the accent lights that shine on the fireplace. The ceiling fan lights that add a comfortable level for the space. And the reading lights above the bed which I took much advantage of this weekend, diving into a Clive Cussler novel. I just love the way the steel, and electrical conduit, and light fixtures, and beams interact with each other and are exposed on the ceiling. The pictures really don't do this composition justice: it's a must see!


Those of you who (embarrassingly) visited our house and witnessed the massive pile of STUFF in the living room: it's all gone! Hard to believe, but Kathy spent the weekend clearing it out and restoring the room (and house) to order. It looks great! No clutter -- and I had forgotten that we had a couch in there!


Everyone keeps asking, "Is it done?" Well, not quite yet. We have a bunch and bunch of details left to do: paint touch-up, plumbing touches, electrical punch items, the siding, the rail cap, staining and sealing the wood members.....it'll keep us busy! Plus the downstairs spaces (Jade's room and living room) need to be finished and painted and trimmed out. But our big accomplishment of moving our bed into the space and Jade's bed into her new space is complete.

The network will be out in a week and a half to wrap up the final shots for the show. I'm hoping the show will air sometime by the end of September, first of October. Will keep you posted with that progress.


Another shot of our tub in place: it's such a great tub!


Here's a shot of our vanities on the opposite wall from the tub. They match beautifully! They were our bargain buy from Lowes.


Today was Kaleb's first day of Kindergarden, and Jade's second week of 3rd grade. They look so cute in their uniforms! They walked to school with Jordan, a neighborhood eight-grader.

Friday, August 24, 2007

Are we there yet?


Hey Friends!

First of all, let me apologize to everyone out there who has been watching. I did not realize how popular this site had become! I have received many, many calls and emails asking when the next update would be. Honestly, I didn't think anyone was really watching this site? Boy, was I wrong! So sorry for leaving you all in the dark the past few weeks.


Explanation: Kathy and I have been working night and day to get this project wrapped up! PLUS, I have two home remodels I'm trying to wrap up for some very important people, so any extra time I have had has been focused on their projects, not my blogspot.


Cure: I'm taking a break, a breather, and thought it would be nice to update the crew. I am very, very tire right now -- but somewhat relieved. Today we are getting carpet, which means that we are moving upstairs TONIGHT!!! Crazy, eh? Last night I had a punchlist a mile long in order to compete everything in time for the carpet installers today. Plus we had to clean out the 3 months of accumulated CRAP that was everywhere! Wait, I need to back up a bit.

The last posting I showed you some great shots of our fireplace install, John helping us mud, and Kathy painting.

So the fireplace is finally hooked up and RUNNING! We got the pilot light lit, and the gas is burning -- it's a beautiful unit, great install! Not too shabby for my first attempt as a mason!

Kathy's been a trooper with the painting. The colors are GREAT! We recently stained the wood beams and the color for the beams is fantastic. Really brings the theme together! We did, however, manage to drop 2 (not 1) quarts of stain in our house. One downstairs on our dining room carpet (that was suppose to STAY!), and one more quart upstairs in the m. bedroom -- it fell off of a wobbly ladder that I was adjusting -- duh! Oh well, :-)


John, our faithful drywall mudder, showed up at our doorstep in crutches a few weeks ago. We were on the edge of being done with the mudding, and he injured his knee. He's better now, but we were really concerned for him at the time. And there was no way he was getting back onto a ladder to mud our walls! So on the downside, that left just me to finish the mudding, and the tiling, and the trim, and the .....oh, you get the point!


Bathroom: It's done! We set the LAST PIECE OF TILE last night, around 10:30pm. I would have been done sooner, but I had to abandon the tile so I could focus on mudding so that Kat could get the walls primed and painted. One thing I did learn about mudding: it's not worth it! Hire it out to a professional. It literally took me 5 weeks to complete this task when I could have paid a crew $500 to do it in 3 days. This is the biggest reason why we are so behind. Anywhoo, I did save $500??


Sorry all these mugshots are of me. Kathy called me a camera hog last night. Hey, I wanted her to do the tile, but she told me she couldn't reach that high! Hah!


The tub made it thru the window, the vanities are in place, the shower is all tiled in, the toilet is set, the medicine cabinets are in and electrified, and the floors are grouted. We have a few vertical walls to grout in this weekend, then we'll seal up the tile and be done! Gotta tell you, the bathtub is AMAZING! We got the unit from Sansiro USA, and it runs as beautifully as it looks! Last night we had a major thunderstorm roll thru (about 1:30am). I had just finished my work for the night, so I filled up the tub, turned on the jets and the heater, grabbed a beer and soaked. I stayed for an hour. It was AWESOME! Many thanks to Bill from Sansiro for the best looking tub in any house in Aurora!

Carpet: We're getting carpet today. YEAH! I'll take some shots tonight and update the blog, or at least I'll try to update the blog!

Electrical: My sparky came out this week and got the place fired up. All the lights, all the switches, all the outlets -- up and hot. It's great. It felt nice to get rid off all of the extension cords and plug my tools into the new outlets. It's the fans and accent lights that make it all worth it, thought. They are GORGEOUS! They match the paint and stain perfectly and really make the fireplace POP to life! Honestly, though -- it's just nice to have lights in the space that aren't attached to a big fat orange cord.

Plumbing: My plumber was out this week too. He got most of the fixtures set and the bathtub up and running. He was not able to complete the sinks and toilet installs, so I will do this tomorrow (add some flex lines, putty in the drains, fire up the supply lines). The shower will have to wait another week or so, as I need to finish grouting in the tile and stones. He did get my fireplace up and running, which was a big sigh of relief! And he also helped me find a leak that we were having with the downstairs shower: the caulk around the soap dish is worn out, needs to be redone. YEA! Much cheaper than replacing pipes!

You know, I forgot to tell you a very important piece of information. We have had great weather for our project....and almost no injuries. But......I was playing softball Tuesday night and cracked a triple. I had to run pretty fast to beat the throw to third, but I knew I could beat the throw. However, I also knew I had to stay on base or be tagged out. So as I hit the bag, my foot stopped....but my body didn't. POP! A very loud pop was heard, not a snap, just a pop. But I was done. I had to get a replacement runner and I hobbled over to the bench, grabbed two cold beers (on for the ankle) and tried to nurse my wound. When the dust settled (we lost the game, but my replacement runner scored for me), I think the popping noise was my ankle tendon. Not sure what the technical name is for my injury, but it hurt like hell. I could not walk on my right foot Wednesday morning. But my buddy Jeff brought over a "miracle" splint, and once I wrapped my ankle in the splint I could walk around like normal, just couldn't fit a shoe on! So I took a sick from work, rested the ankle, and played gopher for my sparking and plumber. It worked out, but I've been working the past 3 days on a bummed ankle. It's fine, just can't put my weight on the right foot....gotta stand on my ladders and scaffolding with most the weight on my left leg and foot. And I got 'er done! And at least it happened at the END of the project, rather than during the framing portion!

What else? Kathy's having a dinner party this weekend, so our big push is to have the living room back in order, our clothes upstairs in our new closet, our bed upstairs tonight for our first night, and then start focusing on the final punch list. I'll have a ton of trim and loose ends to wrap up before I can call the project complete...but at least we'll be living in the space! And we're also going to turn our old bedroom into Jade's this weekend, and the kids are looking forward to having their own bedrooms finally!

Budget wise: we broke the budget back around the first of July! But I've managed to build the space for around $100/sf. This is considerably LOW for a construction project. And my bathroom along is a $200-225/sf space, so that's pretty amazing. I would project the space to cost a home owner around $150-175/sf to build using a contractor, so we're pretty happy about that savings. Still gotta find the extra $$ to pay for it, though!

What else? The family is doing well. I think everyone is ready for this construction project to be OVER! We're going camping next weekend, taking out the bullet, get some fishing in. Jade's back to school, and Kaleb starts Kindergarten on Monday. We should hear some news regarding the adoption in September....we'll keep you posted as things develop!

Looking forward to some good, very good rest tonight! Thank you so much for your support and interest. It's been a long and tiring project, but we're almost to the finish line!


Ciao!